Belonging on the land
Farm-to-table · culture · community of intention
Farm-to-table community
Regenerative agriculture is planned as daily life on the ridge — not a chef special. Plots, harvest rhythms, and a shared table culture are designed so dinner can begin in the soil you walked that morning. Food you will see growing; neighbors who will cook with the same season. Exact garden partnerships and kitchen arrangements stay in private conversation; the invitation is to live inside food sovereignty, not visit it.
Mayan Cultural Center (planned)
A place of learning and respect envisioned for the estate — culture as living context for the land, not a resort activity menu. The planned Center will hold place-knowledge beside the Sanctuaries so belonging has a story older than the floor plan. It is not built.
Community of Intention
As envisioned: few families, shared values, solitude in your circle when you need it, and company when the table is set. Invitation only is the filter meant to keep that community coherent. When you occupy a Sanctuary, you will become a grid point — in the field of the ridge, and in the circle of people who choose land-time with you.
Owner rest, by design
Each compound's planned spa wing is for the owner's own rhythm — silence, water, and your morning. Not a clinic and not a treatment menu. Intention and rest as lifestyle — never diagnosis or cure.
What we are designing for
Soul & body of the build
Not a clinic. Designed for a year of belonging, slowness, and a home that doesn't fight your field.
A year on the ridge is meant to be light, quiet, and the valley in front of you — never a medical outcome. The design orients the axis so morning light arrives before the phone does, and keeps the sleep room away from electrical equipment so the night can be simply quiet. We are designing for rest facing the valley, intimacy with silence, water you can trust, food you can see growing, and a circle that can hold ceremony without becoming a temple product. Architecture intent is spatial — how the room asks you to inhabit time — never heal, cure, treat, detox, or diagnose.
Land-time on the ridge
A day on the ridge
As designed: morning light through valley glass → garden walk while the canopy is cool → shared table after harvest → afternoon silence in the circle → evening water under the wing → stars without city glare. Rain to glass. Land-time instead of utility-time. The house holds the field; you still play it.
Your starting home on the ridge
Not a villa.
Not a clinic.
A home for land-time.
A Sanctuary is being designed so two truths can sit in the same room: meters and meaning.
When we speak of light-body or energetic presence, we mean intention and spatial ritual — how the room asks you to inhabit time — never diagnosis, treatment, or cure.
Designed fully off-grid — solar, rainwater, private septic, independent communications. Equipment is planned for the garage so the circle stays quiet.
From $1,000,000 — the turnkey 1-bedroom
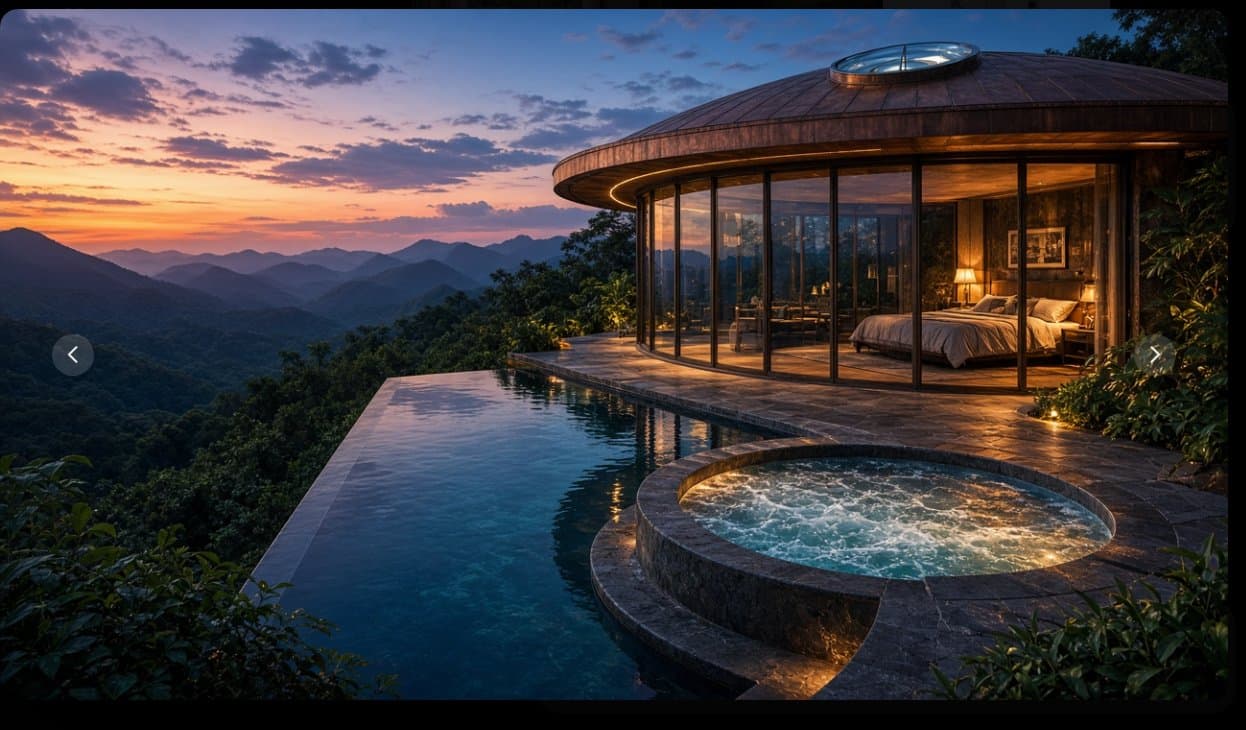
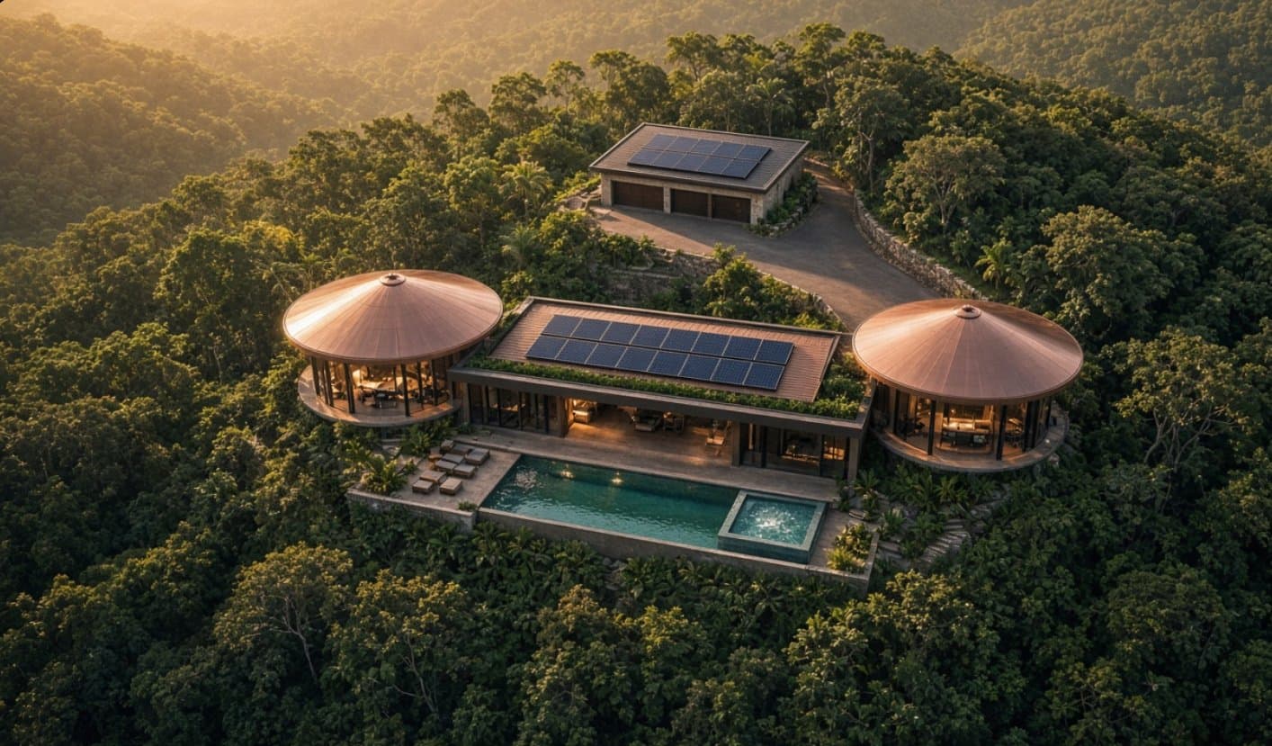
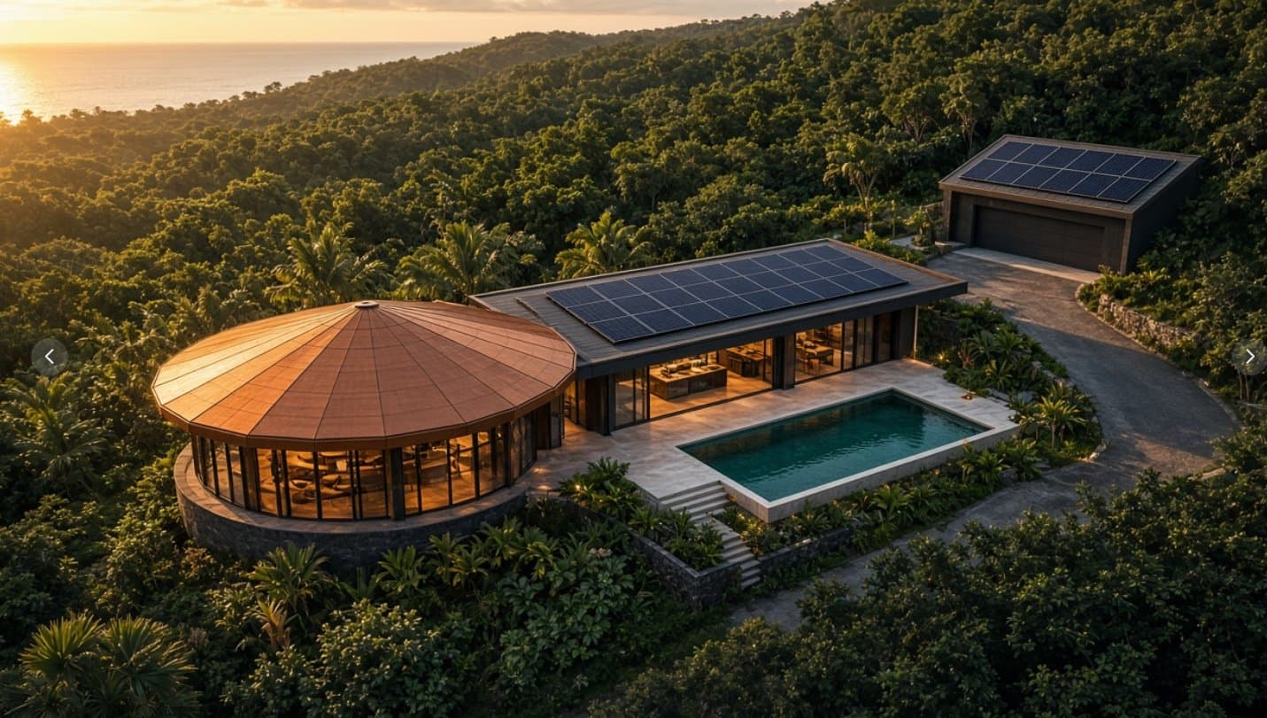
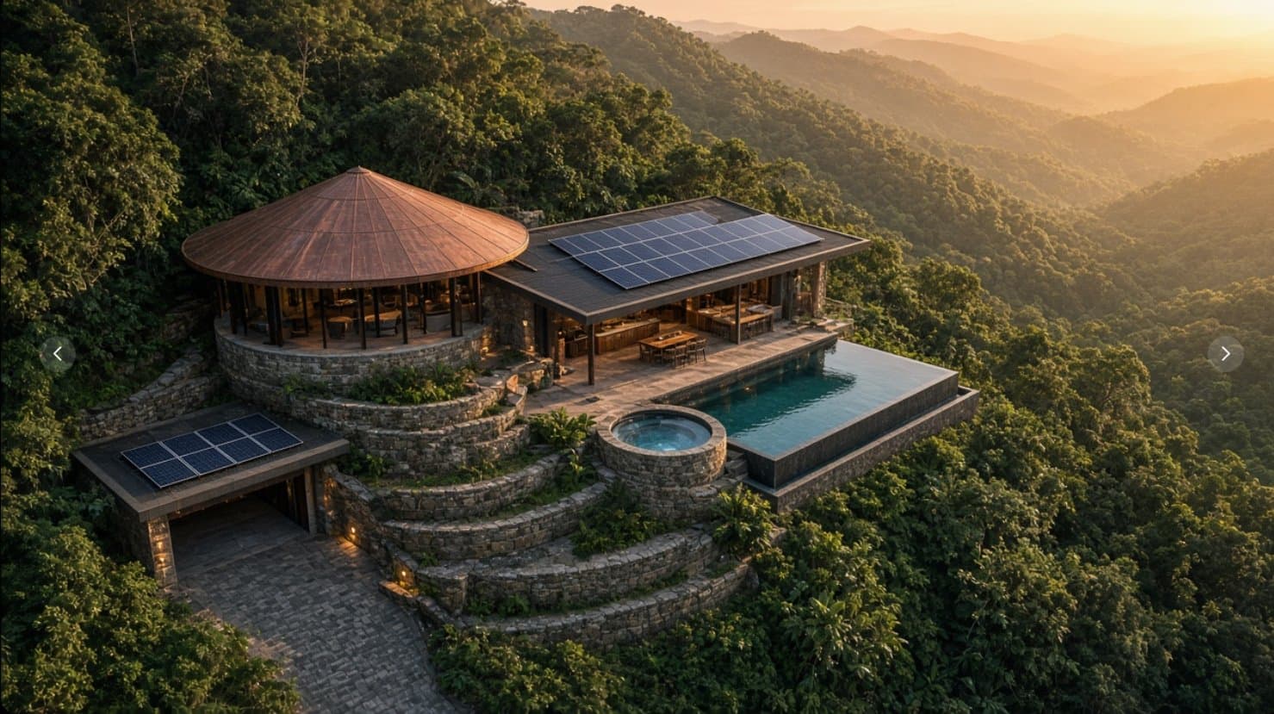
Designed as a self-sustained compound for one family’s land-time: the circle for live and sleep; spa and kitchen wing beside it; valley pool below; garage to the mountain road for arrival and quiet systems. Off-grid-ready envelope. Extremely limited placements. From $1,000,000 USD. Invitation only.
Two-bedroom — by private conversation
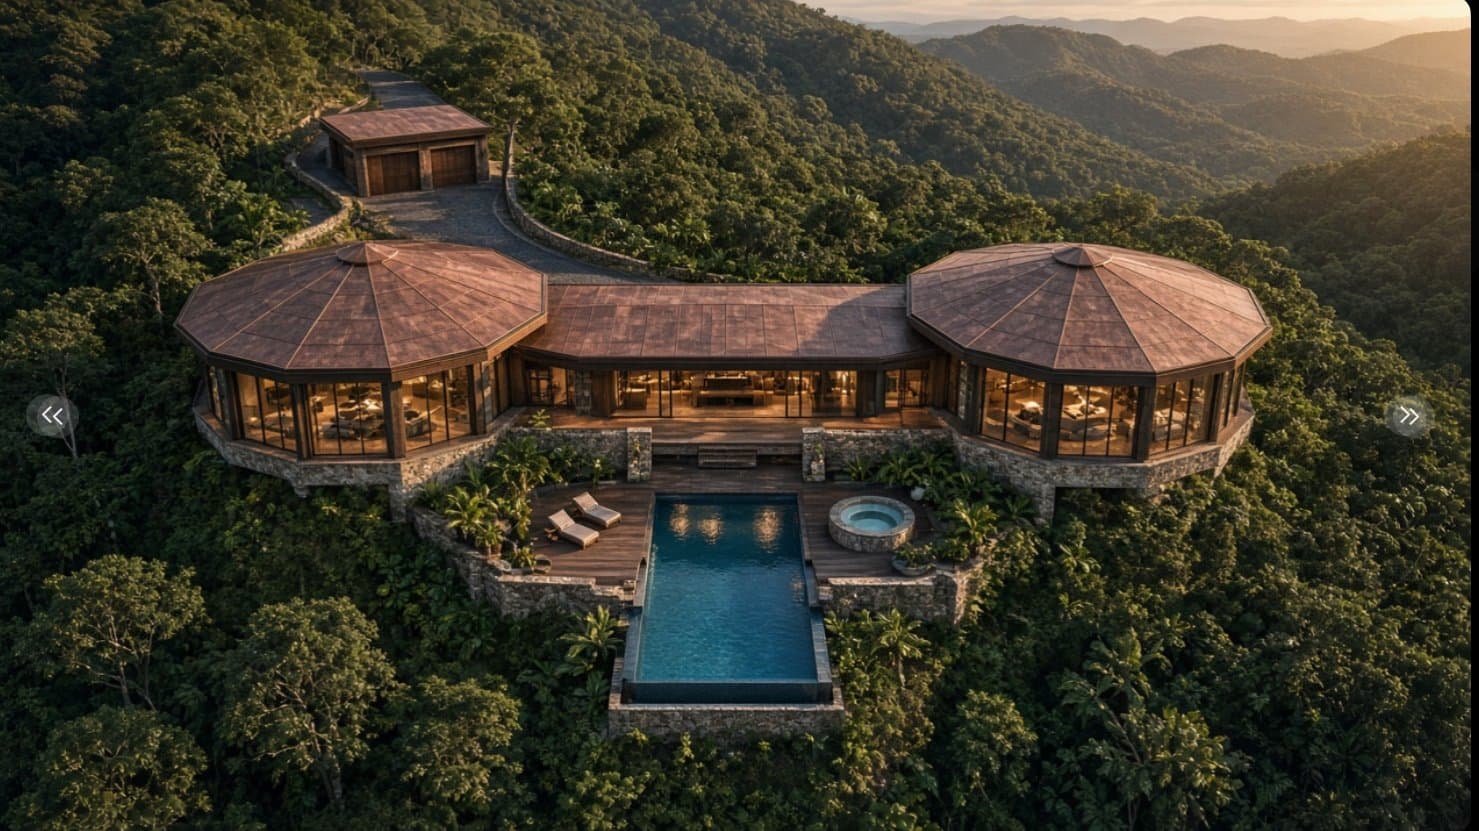
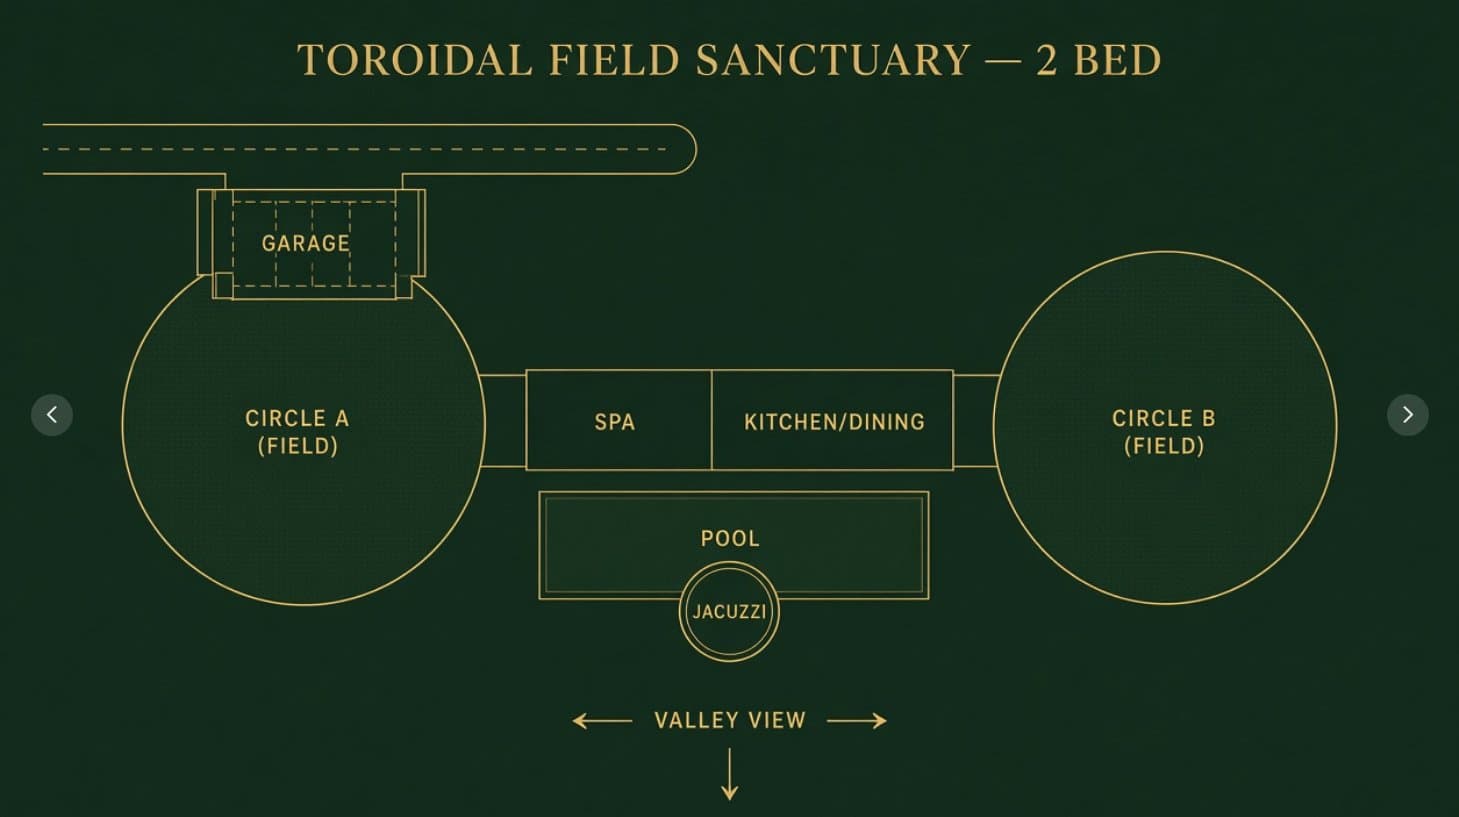
A second circle is designed to join the far end of the same planned spa-and-kitchen wing — two private chambers, one shared heart of the house, a shared pool and garage. For families who need two sleeping rooms on one pad. Configurations and pricing by private conversation only. We do not publish a full public price list.
Adds raise price from the 1-bed start — we do not publish a full public price list. Furnishings, art, and owner ritual finishes by private conversation.
The Compound
Arrive by the road. Live in the circle. Gather by the water.
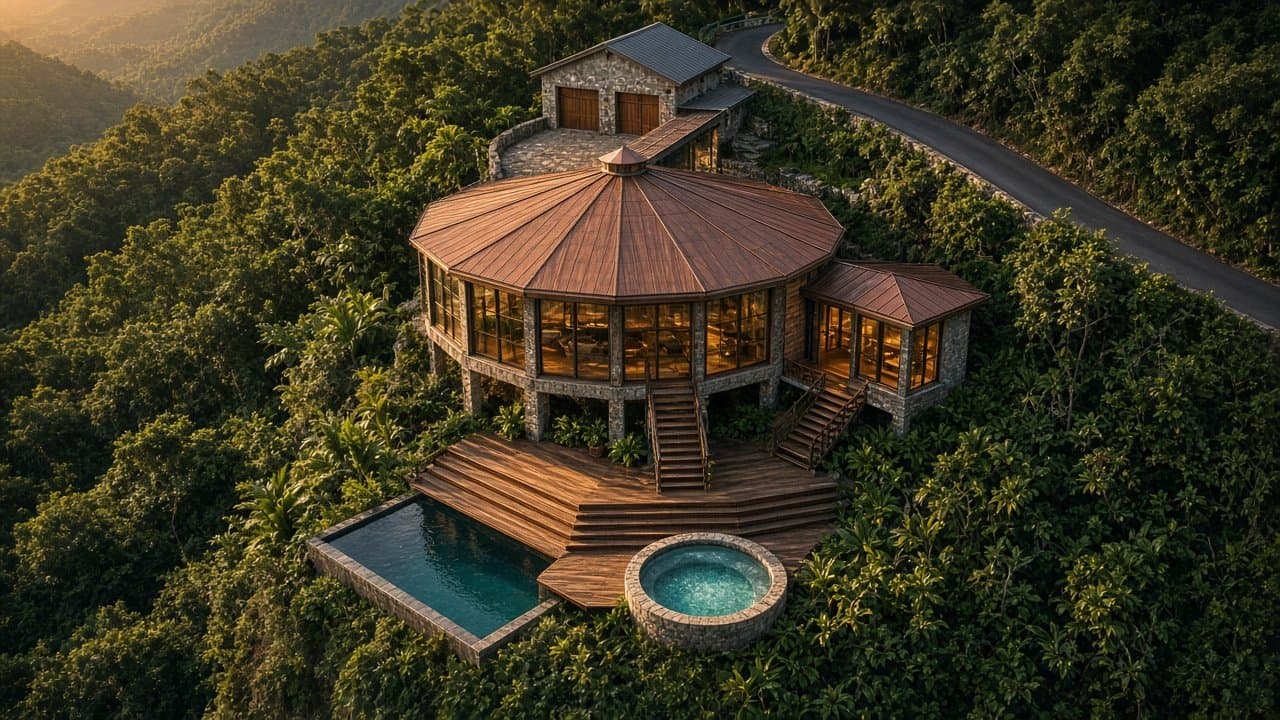
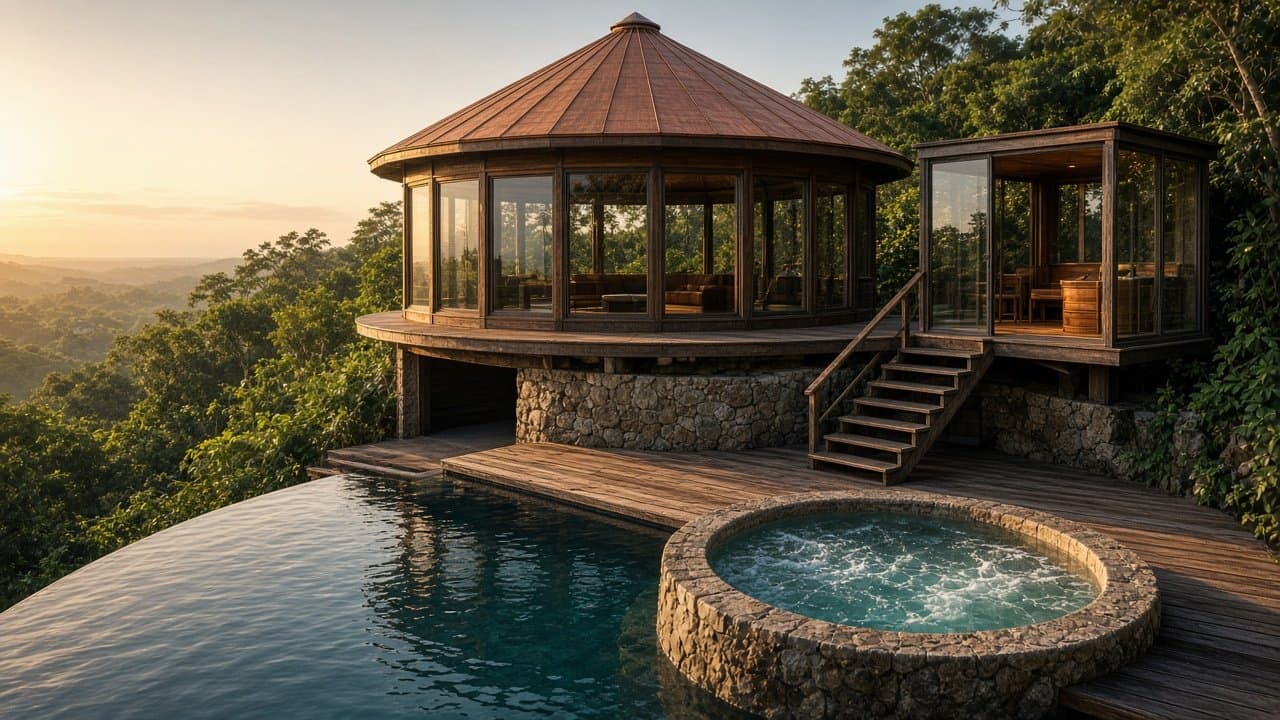
In the design, you enter from the mountain road through the garage, where quiet power and storage will be kept away from where you sleep. Beside the circle, one open wing will hold the spa and the kitchen for cooking and dining together. Just below, the pool and jacuzzi will step toward the valley. The circle itself stays a pure field chamber: live and sleep, no full kitchen inside.
For a two-bedroom Sanctuary, a second circle joins the far end of the same spa-and-kitchen wing — two private chambers, one shared heart of the house. By private conversation.
The circle
Designed as your field chamber — to sleep and live facing the valley.
Spa & kitchen wing
A wing that will hold bath, sauna, cooking, and dining under one roof beside the circle.
Pool terrace
Private water planned one step down, open to the view.
Garage
Arrival from the road — systems and storage are planned off the living room.
As designed, occupying a Sanctuary is more than choosing a home. It is becoming a grid point.
Conceptual renderings
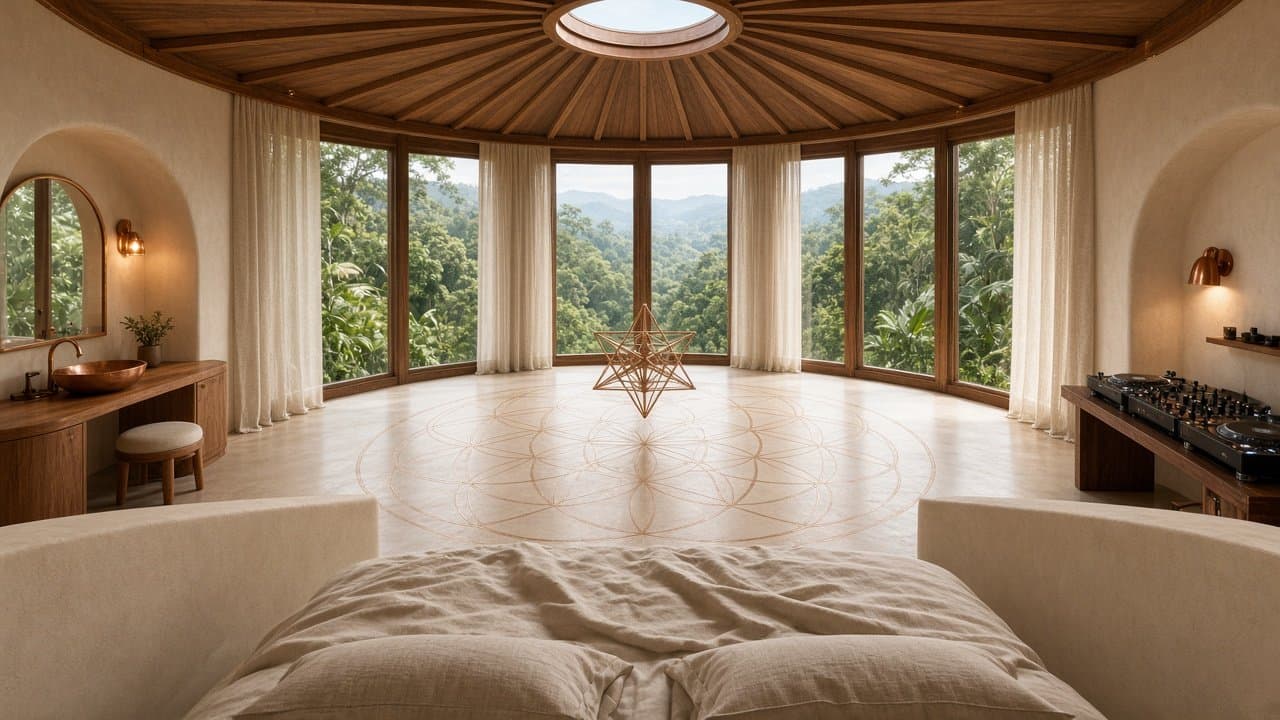
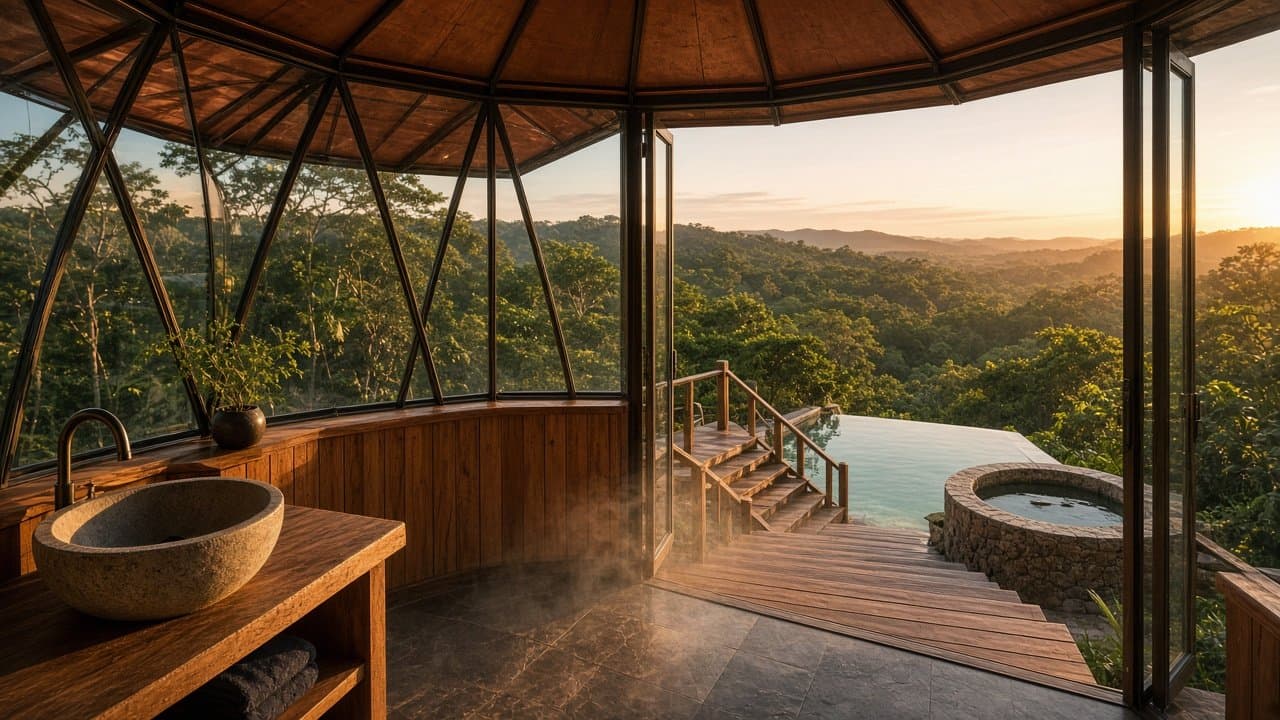
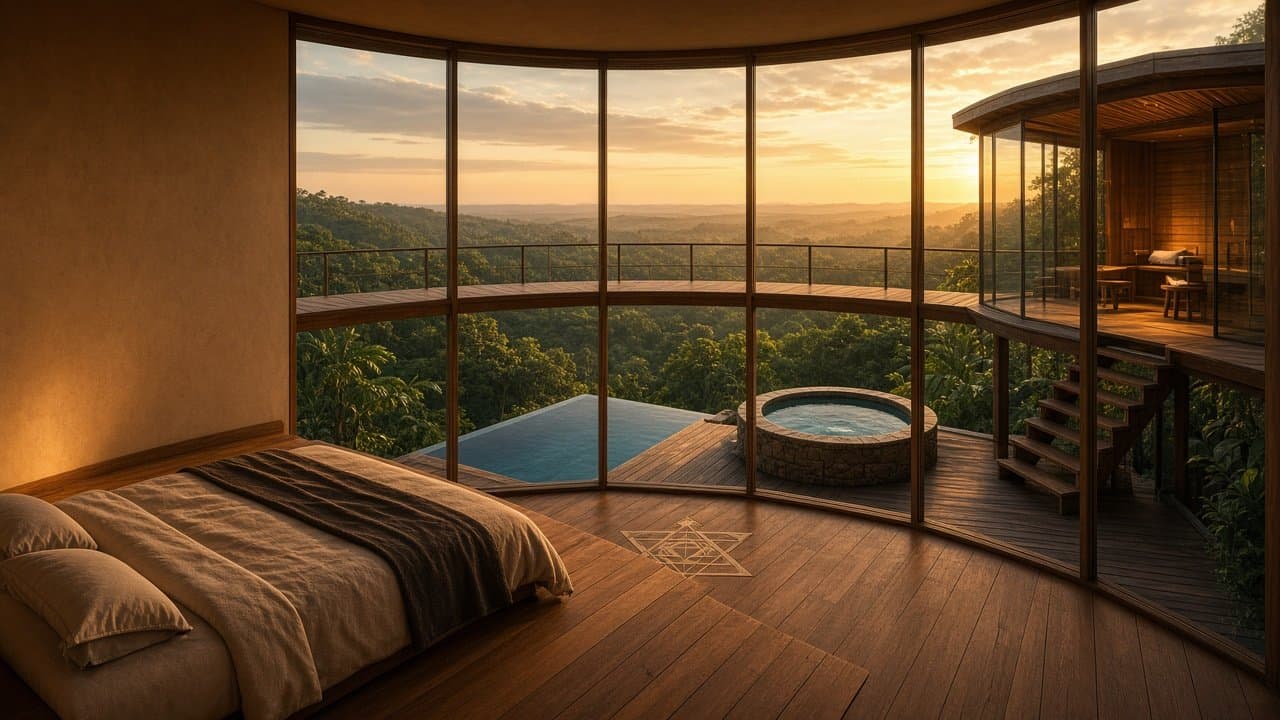
Proof, not the pitch
A closed circuit, so the life can stay quiet
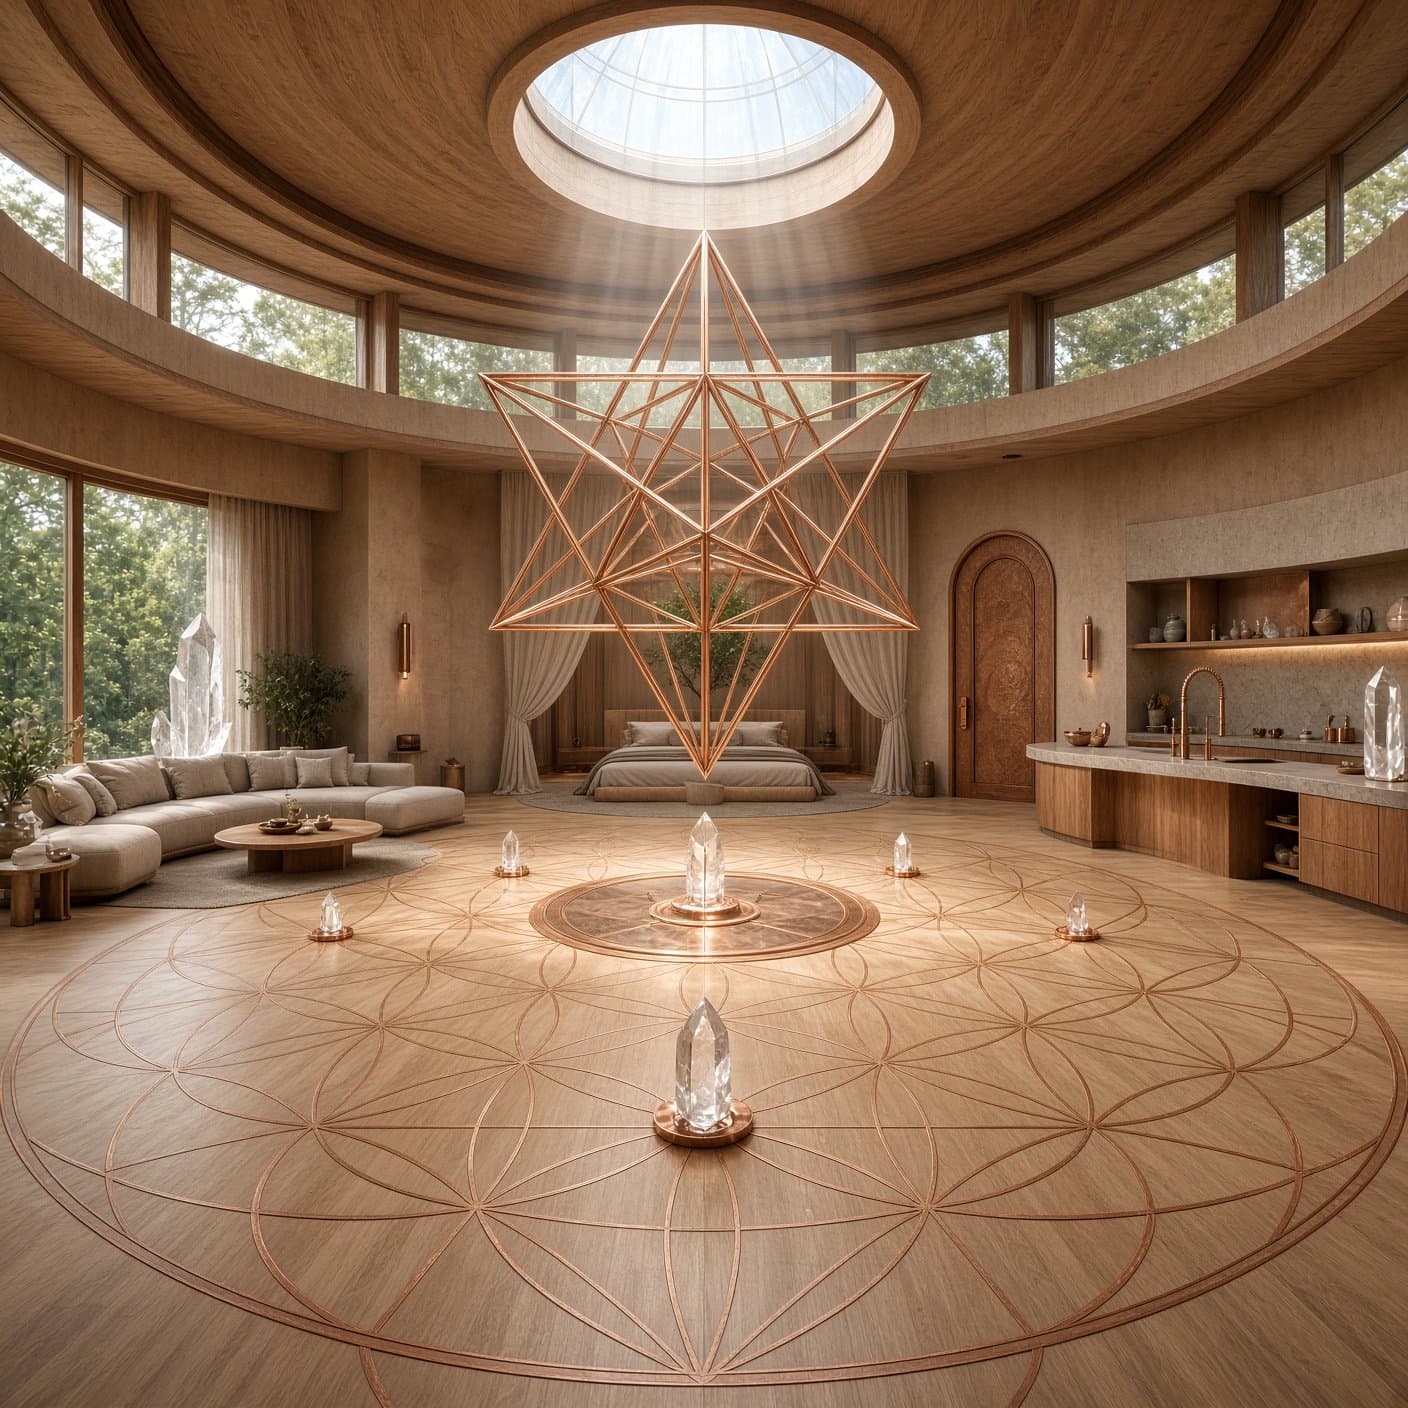
The donut is an engineered path, not a mood. Current is designed to leave the upper copper bus, fall down the twelve wall straps, close on the foundation ground ring, and re-enter through the center. Crown and floor magnets aim that path. Water sits in the throat. The driver stays in the garage. Short discipline only. When we speak of light-body or energetic presence, we mean intention and spatial ritual — how the room asks you to inhabit time — never diagnosis, treatment, or cure.
Wall circuit
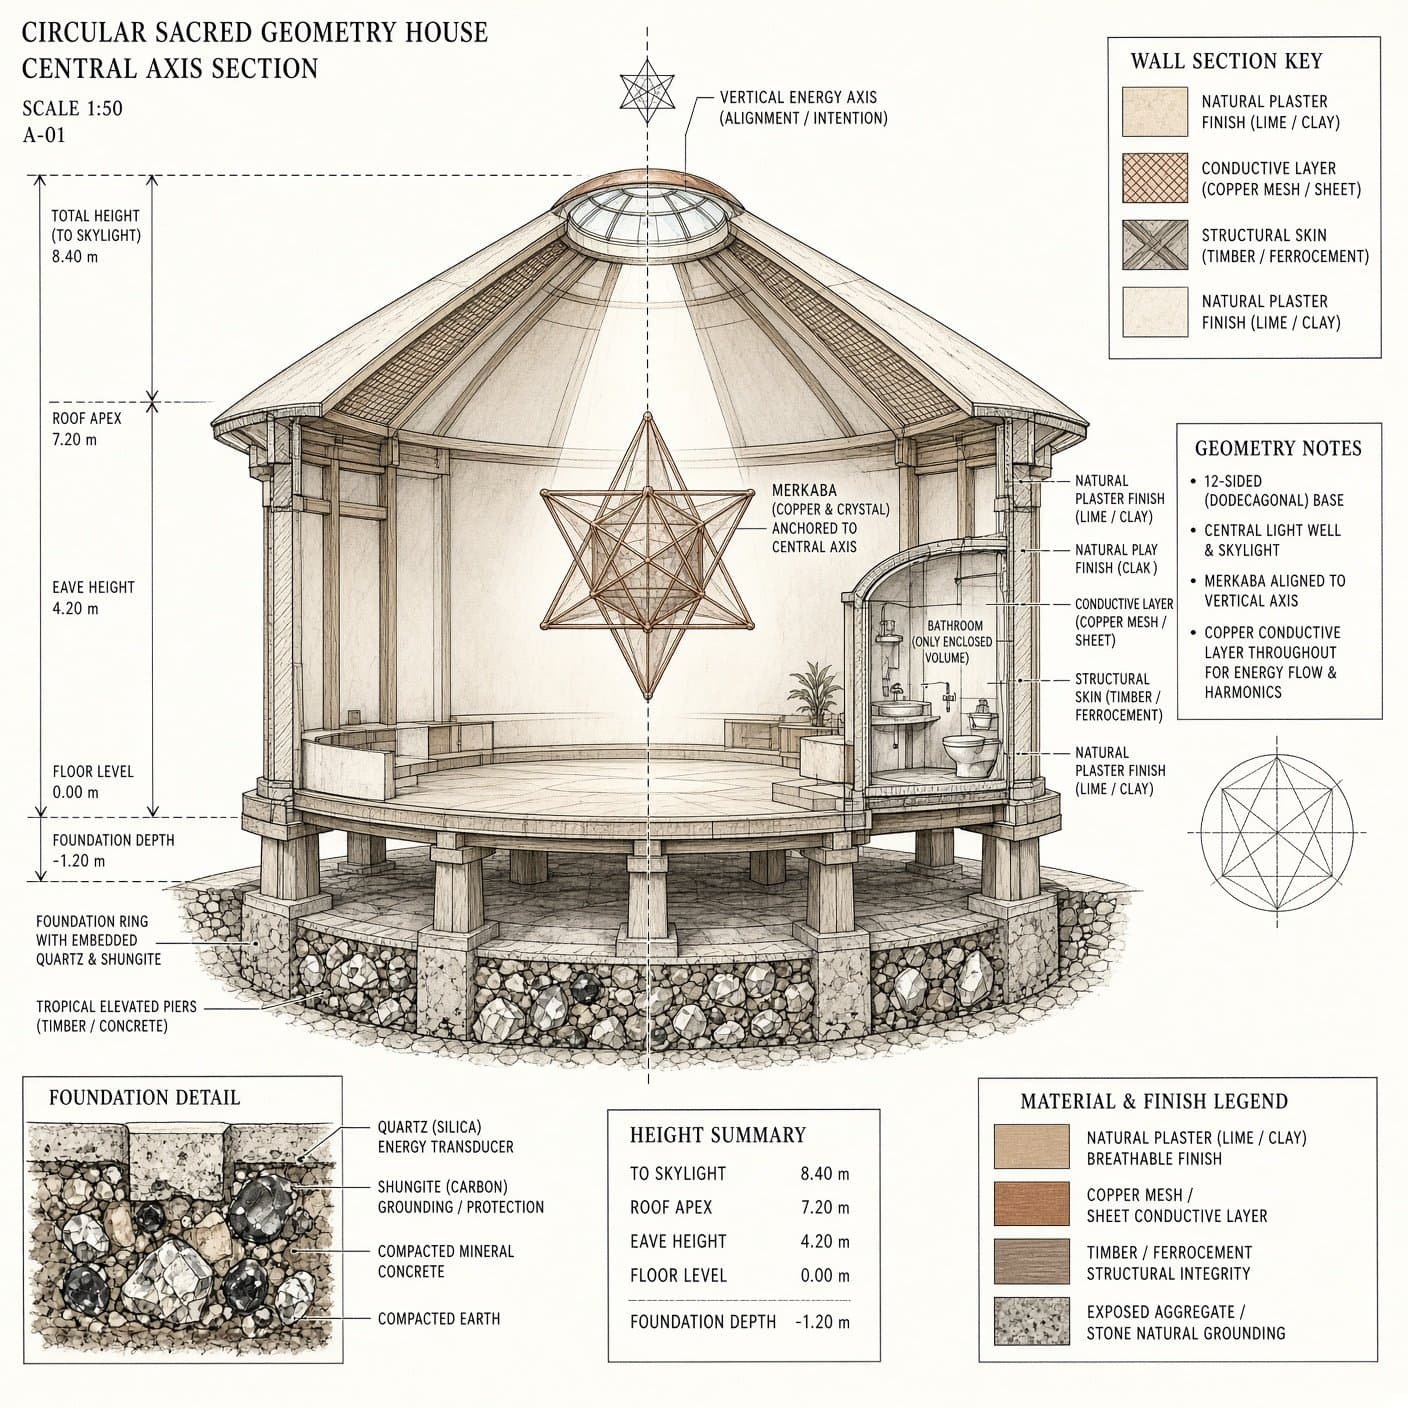
The circle wall is designed as a single-turn copper loop: an upper bus, a lower bus, and a vertical strap on each of the twelve facets. Current is meant to fall down the wall and close through the floor. The loop stops at the chamber. Spa, garage, and pool stay off it.
Ground ring
A continuous copper ring in the foundation is the return path. It bonds to earth electrodes outside the circle, so the field has a closed road instead of leaking at the floor.
Axis magnets
A crown magnet under the oculus and a floor magnet under the center stone face each other with opposite poles. They set the vertical spine the flux prefers. They do not generate the field. The driven copper does.
Center water
A still basin on the axis is the throat of the torus. A slow vortex in that basin sits in the magnet gap, so the center stays the return path. A copper pickup ring under the basin ties the water to the floor grid.
Driver, outside the circle
The pulse driver, inverters, and batteries are planned for the garage. Only two leads enter the chamber. The living volume stays the instrument, not the machine room.
Merkaba axis
The same vertical line is the proportion, light, and ritual frame — spatial literacy, not a medical claim. Morning light arrives through the oculus along the path the field is designed to travel.
Solar
Arrays are planned for the garage and the spa-and-kitchen wing only — never on the circle roofs.
Off-grid
Power, water, waste, communications without a utility tether — capability promised; sizing private.
The house is the instrument. You are still the musician.
Private & Limited · Invitation only
What the turnkey 1-bedroom is designed to include
From $1,000,000 USD. 2-bed and other configurations by private conversation. Furnishings, art, and owner ritual finishes by private conversation. No two placements are identical.
- Turnkey 1-bedroom starting configuration — from $1,000,000 USD
- Twelve-sided field chamber with central Merkaba axis
- Copper wall circuit in the circle only: upper bus, lower bus, twelve vertical straps
- Foundation ground ring bonded to earth electrodes — the return path of the torus
- Crown and floor magnet pair on the vertical axis, opposite poles facing
- Center water throat on the axis, with a copper pickup ring under the basin
- Field driver in the garage only — two leads enter the circle, equipment stays out
- Crystalline resonance nodes at structural joints
- Golden-ratio proportions across rooms and openings
- Planned spa and kitchen wing beside the circle — to cook, dine, and bathe under one roof
- Pool / jacuzzi under the wing, valley-oriented
- Two-car garage to the mountain road; breezeway into the circle
- Solar planned for the garage and the spa-and-kitchen wing only — never on the circle roofs
- Designed fully off-grid — solar, rainwater, private septic, independent communications.
- Private placement within ~100 acres of Hummingbird Highway ridge
- Interior design support available by private conversation
- 2-bed and other configurations by private conversation
- Extremely limited — invitation only
Private lookbook
The compound, on paper.
Architecture, compound program, and invitation notes — for private review. From $1,000,000 USD. Invitation only.
Ridge & placement
Grid points of 100 acres.
Within the planned Kyla Point landscape — 100 acres of jungle ridge, Mayan cultural heritage, farm-to-table agriculture to come, and community — the Toroidal Sanctuaries will be the anchors. Sanctuaries are extremely limited because the land — and the Community of Intention we envision — will only hold so many grid points with integrity.
They will not sit apart from the land. They will sit as the land — invitation-only grid points across the Hummingbird Highway ridge, to be placed with the same sacred proportion that governs their architecture.
The form is a twelve-sided circular home. The envelope is off-grid homes in Belize, planned without a utility tether. The life of the place is living in Belize, unhurried.
The cultural center, the spa wings, the farm, and the community of intention are all planned within a landscape held by these Sanctuaries.
Questions about community, food, children, and Light Body living
More honest answers on HomeRead more
Teachings
Writings on the Sanctuaries in design — grid points, land-time, and invitation.
Private Inquiry
We work with very few families at a time.
If this speaks to you, reach out. A member of the Kyla family will respond personally — no sales process, no pressure. Only a genuine conversation about whether this land and this instrument are the right fit.
We receive inquiries from around the world. We respond to those whose vision aligns with the ridge and the community we envision here.
Dark forest. Quiet gold. Meters before myth.
The house is the instrument. You are still the musician.
Request a private presentation
Kyla Point is in design. We present the Sanctuaries privately, by video or in person in Belize with a walk of the land when timing allows. Tell us a little about yourself and we'll propose a time.
Or reach us directly
info@kylapoint.com · Hummingbird Highway, Belize · +1 813 850 5899
From $1,000,000 USD · Invitation only