Why a Circle: Notes on Twelve-Sided Living
Kyla Point is in the concept and design stage. Images are conceptual renderings. Descriptions are design intent.
Most houses are rectangles because rectangles are easy to draw, easy to furnish, and easy to sell. Corners collect things: furniture, shadow, the television, the unread mail. The front of the house faces the street and the back of the house faces whatever is left.
A Toroidal Field Sanctuary starts from a different question. Not how many rooms fit? but how should one room hold a day? The answer we keep arriving at is a circle, built with twelve sides.
This is a form teaching in the Toroidal Field Teachings series. Post 01 named the grid point and Post 02 named the living circuit. This post is about the shape that holds both: why the field chamber is round, why it has twelve facets rather than a perfect curve, and what that does to the way you live.
Dark forest. Quiet gold. Proportion before myth.
Round house, circular house, dodecagon
People search for this idea in many ways: round house, circular house, circular house design, dodecagon house. They're all reaching for the same thing. A home with no back, where the walls turn instead of stopping.
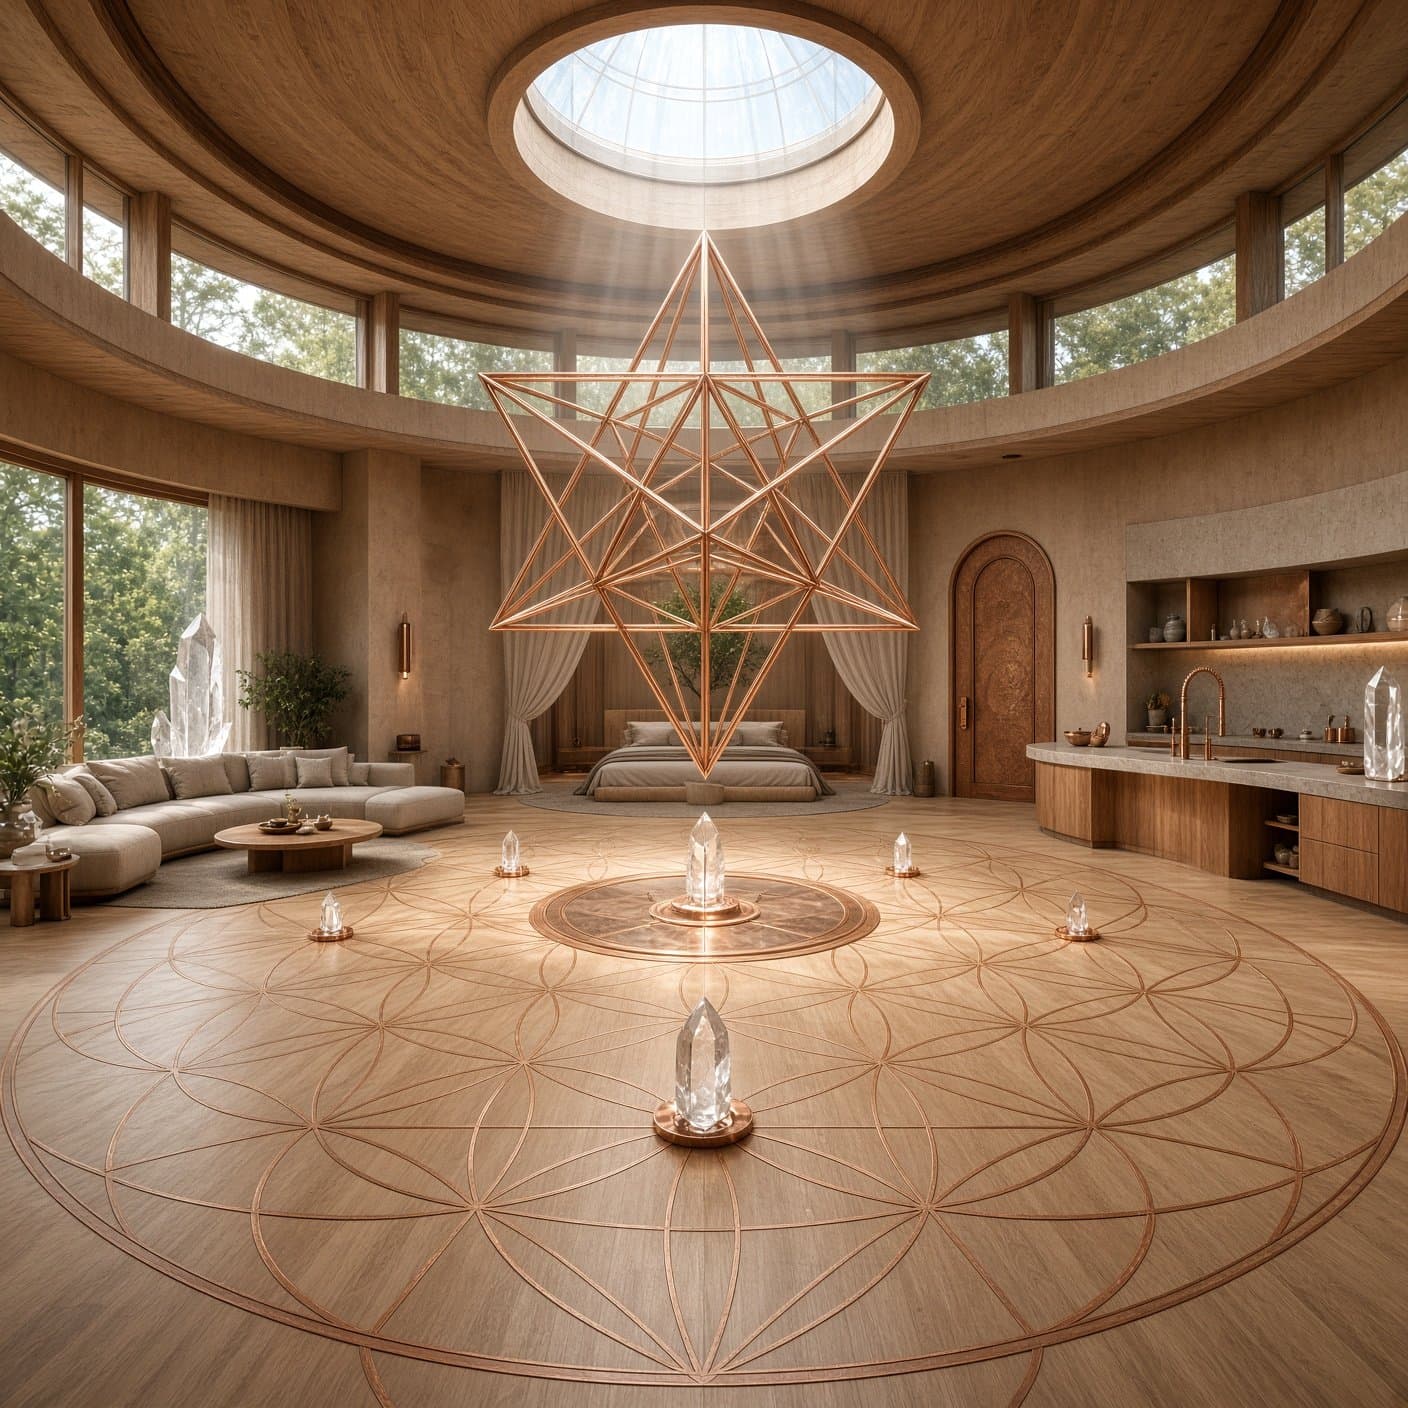
The Sanctuary's field chamber is a dodecagon, a twelve-sided plan that reads as a circle from inside. It is designed as one open volume of roughly seven hundred and fifty square feet, oriented to valley and silence. There are no hallways and no corners to push things into. You live and sleep in the round.
Twelve sides is a practical choice as much as a poetic one. Flat facets mean flat glass, straight structural members, and roof framing that can run radially to a central point. A true curve looks beautiful in a sketch and becomes expensive, fragile compromise on a remote ridge. Twelve facets keep the feeling of a circle while staying buildable, serviceable, and honest.
What the circle does to a day
In a rectangle, light enters from one or two sides and the rest of the house waits in shade. In a twelve-sided room, light travels. Morning comes in on one facet and the afternoon finds another. You notice the time of day by where the gold sits on the floor, not by a notification.
Furniture changes too. Without walls to back everything against, a bed or a chair can sit freely in the room, facing the view or the centre. Conversation turns inward. Solitude turns outward toward the valley glass. A circle doesn't assign a "best seat". Every place in it faces something.
And there is no back of the house. Nothing is hidden behind you. Many people find that's the quality they feel first, before they can name it.
One axis, held lightly
A central vertical axis organises the plan: proportion, light path, the roof's radial frame, and a skylight at the top. In our design language this is the Merkaba axis, and we use sacred geometry here as architecture, not belief: a design brief and a ritual frame for how the room is proportioned and how you might choose to inhabit it.
We don't claim the geometry does anything to a body. It holds the room. You decide what the room is for: ceremony if you bring ceremony, quiet if you need quiet, a family morning if the morning is simply coffee and light. When we speak of Light Body living, we mean intention and spatial ritual, never treatment, cure, or any medical outcome. Light Body Living: Intention, Not a Clinic goes further into that line.
Twelve facets also give sound a shape you can design with. Radial acoustics are planned as a controllable instrument with a master OFF, and amplification stays out in the garage so the chamber stays quiet.
What stays out of the circle
A circle only works if you protect it. So the Sanctuary is a compound, not a single round building trying to do everything:
- The circle is the field chamber: live and sleep, with the copper living circuit in the circle walls only.
- The planned rectangle wing holds spa and kitchen under one roof, off the copper loop. Cooking and steam stay out of the round.
- The garage faces the mountain road and holds cars, storage, inverters, batteries, pumps, and racks.
- Solar is planned for the garage roof and the centre wing only. Circle roofs stay clear.
The rectangle does the practical work so the circle doesn't have to. That's the whole idea of the compound: let each shape do what it does best.
Seeing it
The clearest way to understand the circle is to look at it. In the gallery, the interior field chamber shows the twelve-sided volume and its central axis. The section drawing shows how it is made, from foundation to skylight, and the bed view shows how the room opens to the canopy. All of them are conceptual renderings. Kyla Point is in the concept and design stage.
Soft bridge: from $1M, invitation only
Invitation-only Toroidal Field Sanctuaries are the residential path, private placements on roughly one hundred acres of Hummingbird Highway ridge. Nothing is built. There is no lodging and no public booking.
The public starting configuration is a turnkey one-bedroom with one circle, planned from $1,000,000 USD. The two-bedroom joins two circles, each with its own copper loop, through a shared wing, and it is discussed by private conversation only. If a room without corners already sounds like home, read how ownership works. Request a private presentation.
Dark forest. Quiet gold. Proportion before myth.
Go deeper
- The Grid Points of Kyla Point: what a grid point is
- Copper in the Circle Walls Only: the living circuit and three-circuit discipline
- Concept gallery: the twelve-sided chamber in conceptual renderings
- Toroidal Field Sanctuaries: invitation-only residences from $1M
- How ownership works: private conversation, independent counsel recommended
From $1M · Invitation only. Conceptual renderings. The house is the instrument. You are still the musician.
The house is the instrument. You are still the musician.
Invitation-only Toroidal Field Sanctuaries · From $1M · Private conversation only.
From the journal
The Grid Points of Kyla Point
On Belize’s Hummingbird Highway ridge, invitation-only grid points — Toroidal Field Sanctuaries placed for land-time.
The Hummingbird Highway, Slowly: A Ridge Between Jungle and the Maya Mountains
Between Belmopan and Dangriga the road climbs into the Maya Mountain foothills. A slow read of the Hummingbird Highway, and the ridge where Sanctuaries are planned.
Off-grid as felt life
Independence is not a parts list. It is how morning arrives when no meter owns the hour.