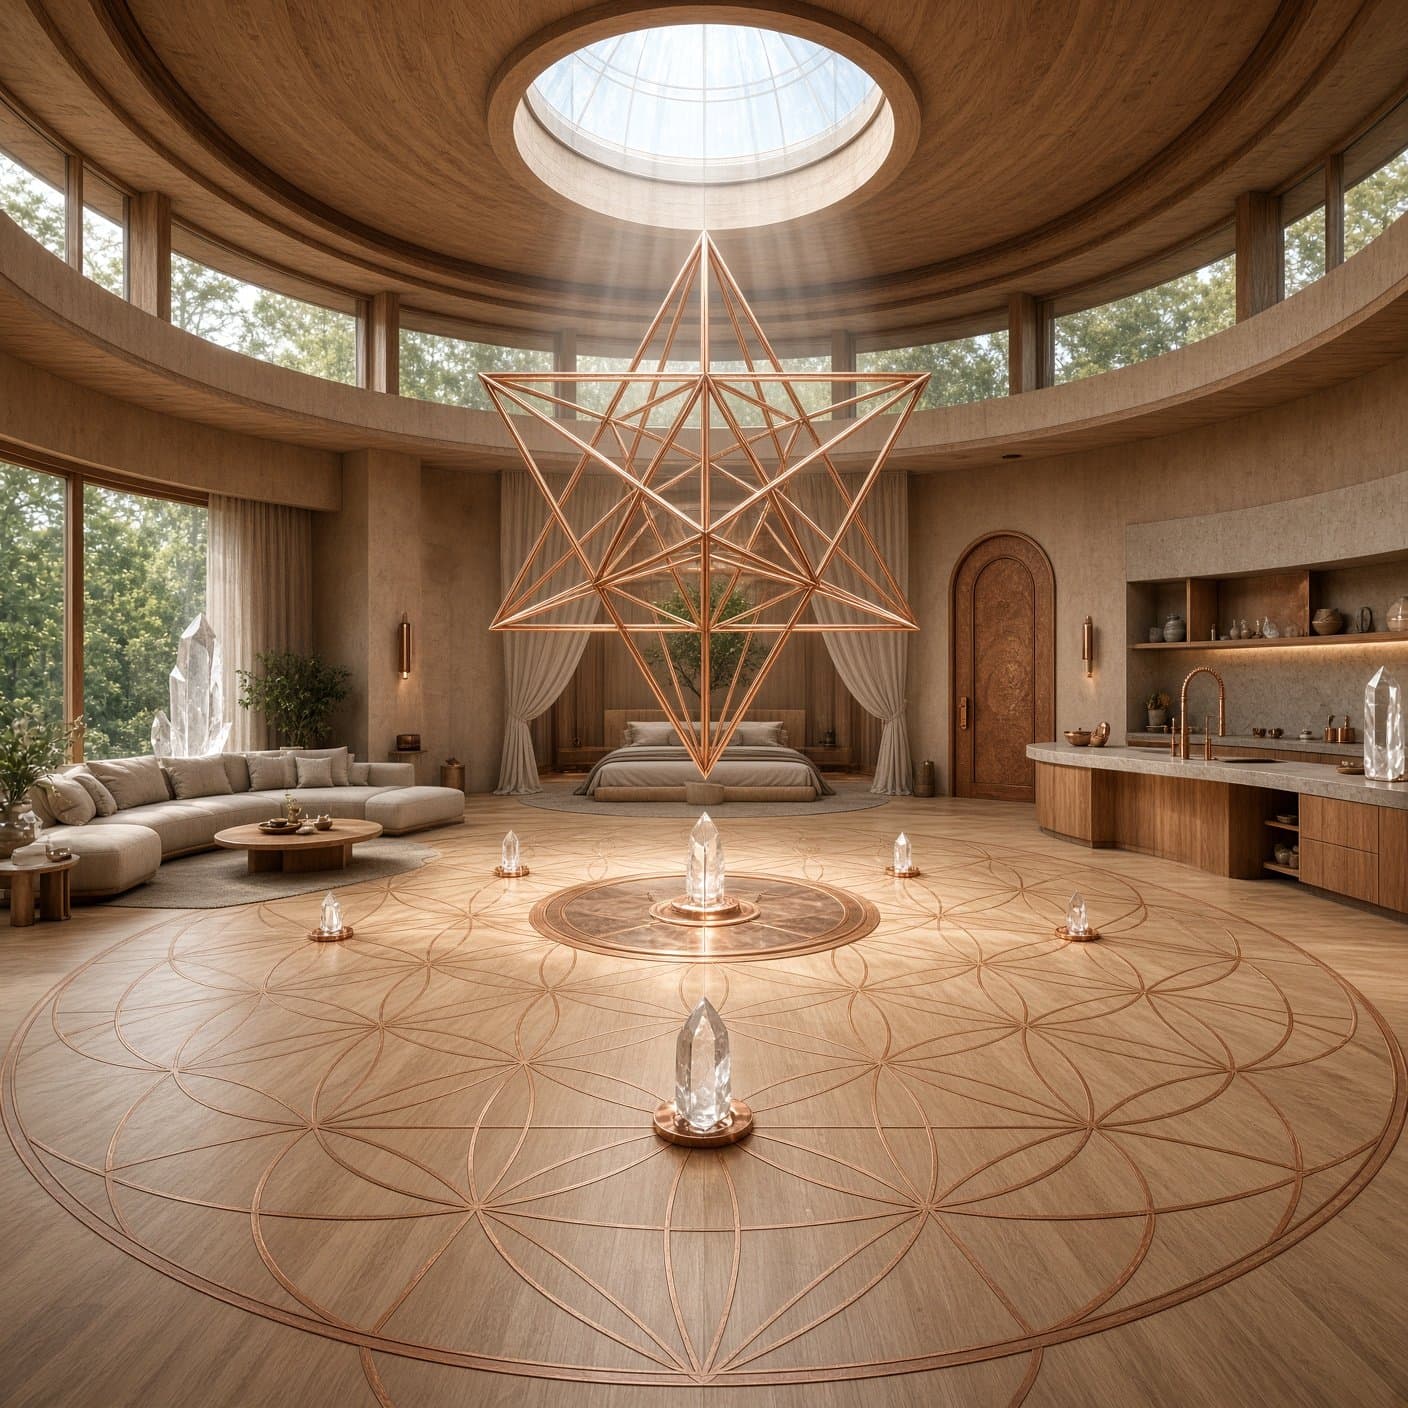
Conceptual rendering
The form · circular house design
Twelve-sided circular homes
A round house, in this plan, is a twelve-sided field chamber: a circular home you live and sleep in, oriented to the valley. Sacred geometry here is a design brief and a ritual frame — proportion you can draw — not a claim about what a room does to a body. The public starting configuration is a turnkey one-bedroom, planned from $1,000,000 USD, by invitation only.
Kyla Point is in the concept and design stage. Images are conceptual renderings.
Why a circle
The circle is the field chamber. It is where the day is meant to be lived: sleep, silence, and light on a central vertical axis. That axis organises the plan — light path, orientation, the quiet habit of facing the valley before facing a screen. A circular house design, in our language, keeps the room radial so the canopy has a way in.
The chamber is designed as a twelve-sided open volume, roughly seven hundred fifty square feet. It holds ceremony if you bring ceremony, and a family morning if the morning is simply coffee and light. You do not have to share every word of sacred geometry architecture to feel what a quiet radial room does to the pace of an afternoon.
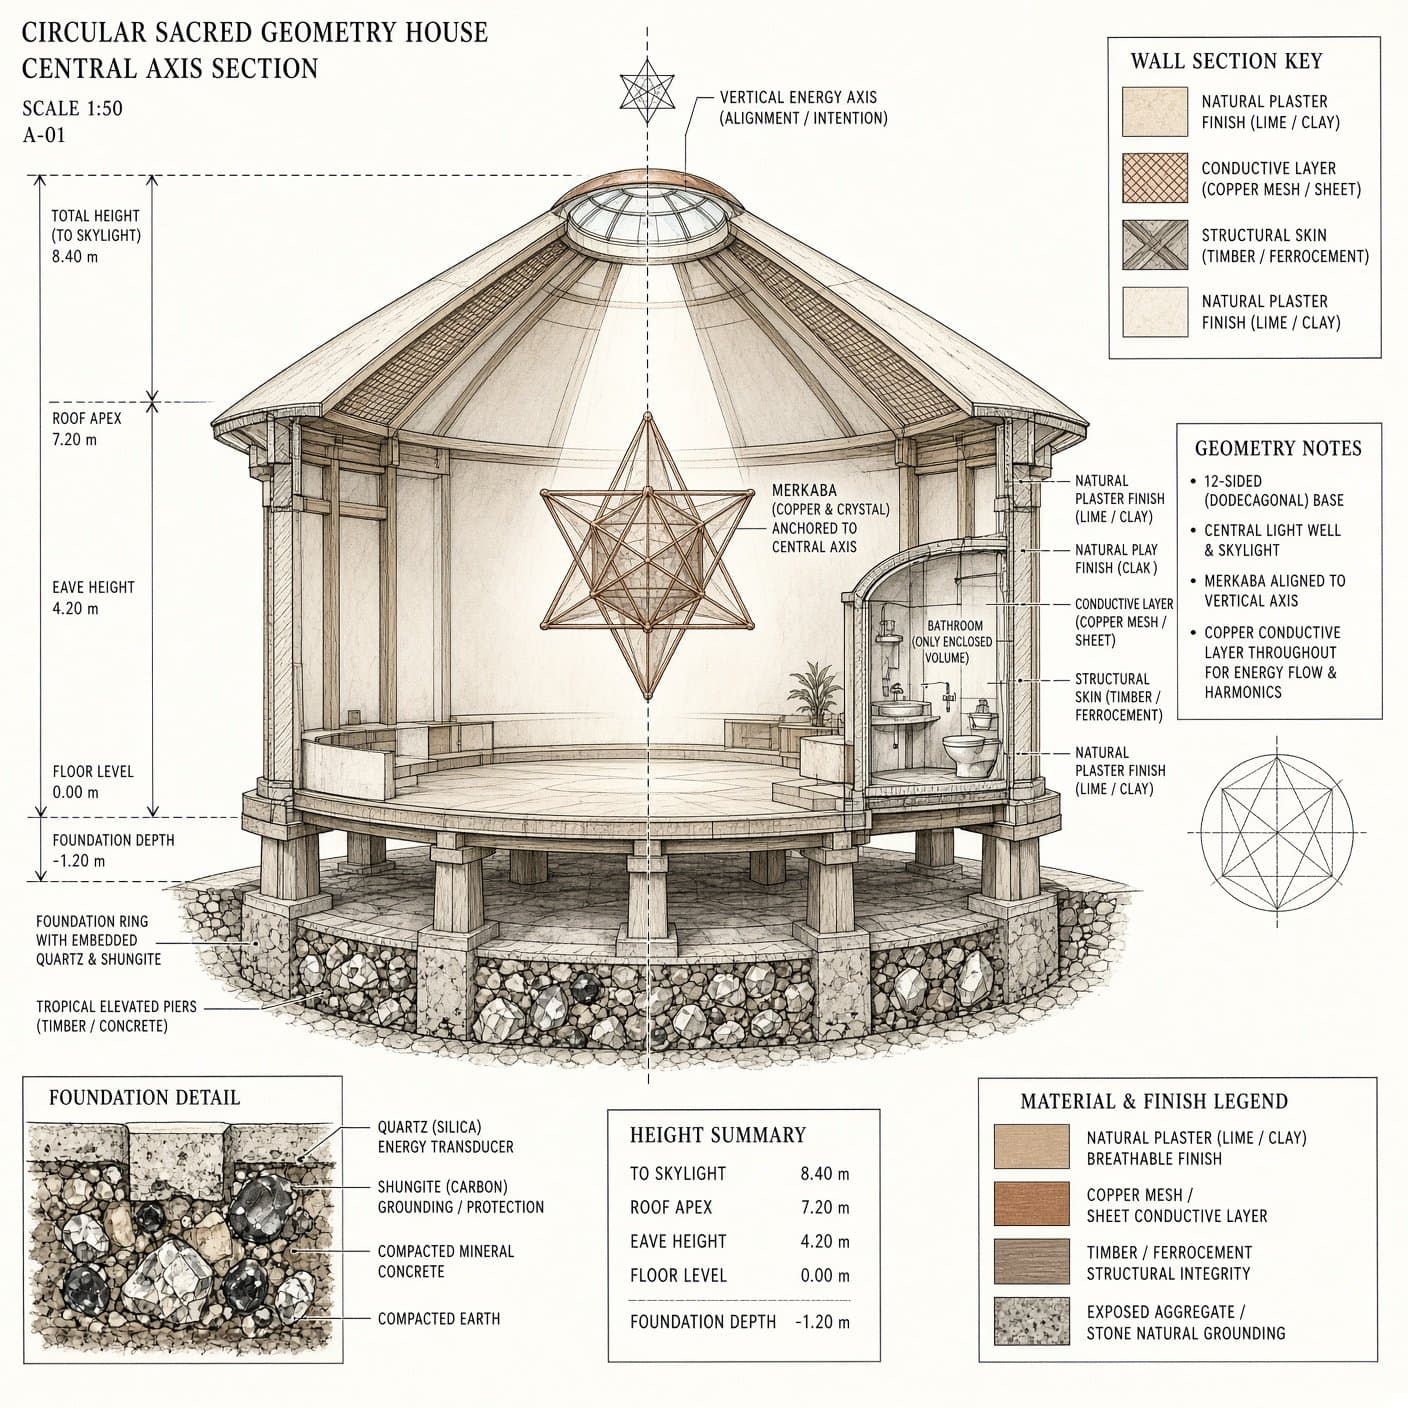
Twelve sides
Twelve sides — a dodecagon in plan — hold the room. The facets are a controllable instrument: radial sound, with a master OFF. You can turn the instruments off. That is part of the honesty.
When we speak of Light Body living, we mean intention and spatial ritual — how the room asks you to inhabit time — never medicine. The house is the instrument. You are still the musician. The teaching is Light Body living as intention.
Copper in the circle walls only
Copper is a living circuit in this house, not an accent first. The design specifies a continuous conductive matrix in the circle walls only. The loop stops at each field chamber. The planned spa wing, garage, water, and pumps stay off it. Power bus and signal returns never share the mesh.
Copper elsewhere may read as finish. That is family language, not the living-circuit claim. The claim belongs to the Sanctuary circle, and it is written out in copper in the circle walls only.
Solar never on the circle roofs
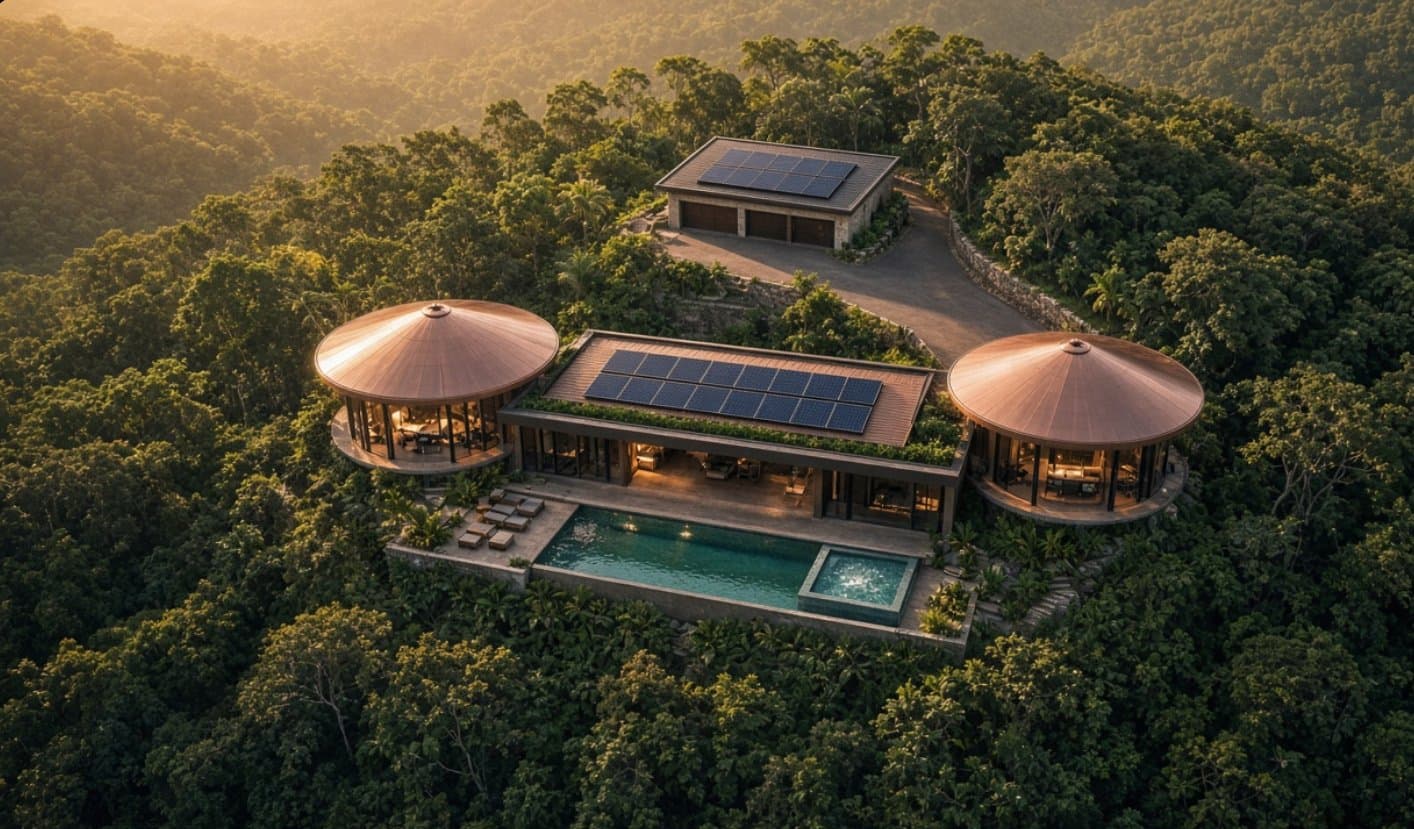
Solar is planned for the garage roof and the centre wing only — the spa-and-kitchen rectangle under one roof. Circle roofs stay clear, optically and field-clean for the axis and for Light Body as intention. Inverters and batteries stay in the garage. Noisy systems stay by the road, out of the room where you sleep.
This is design intention, not a finished site. Nothing is built. The stills are conceptual renderings of the circle. The residential path is Toroidal Field Sanctuaries, in design, from $1M, by invitation. Two-bedroom and other configurations stay in private conversation.
From $1M · Invitation only. The house is the instrument. You are still the musician.
From the journal
Light Body Living — Intention, Not a Clinic
What Light Body living means at Kyla Point — intention, spatial ritual, rest, silence, and morning light in a twelve-sided room. Architecture of living, not a clinic.
Copper in the Circle Walls Only
Why the living copper circuit stops at each Toroidal Field Sanctuary chamber — three-circuit discipline, garage-separated dirty power, and aesthetic copper vs. the Sanctuary claim.